| 2008 | Üsküdar
Completed.
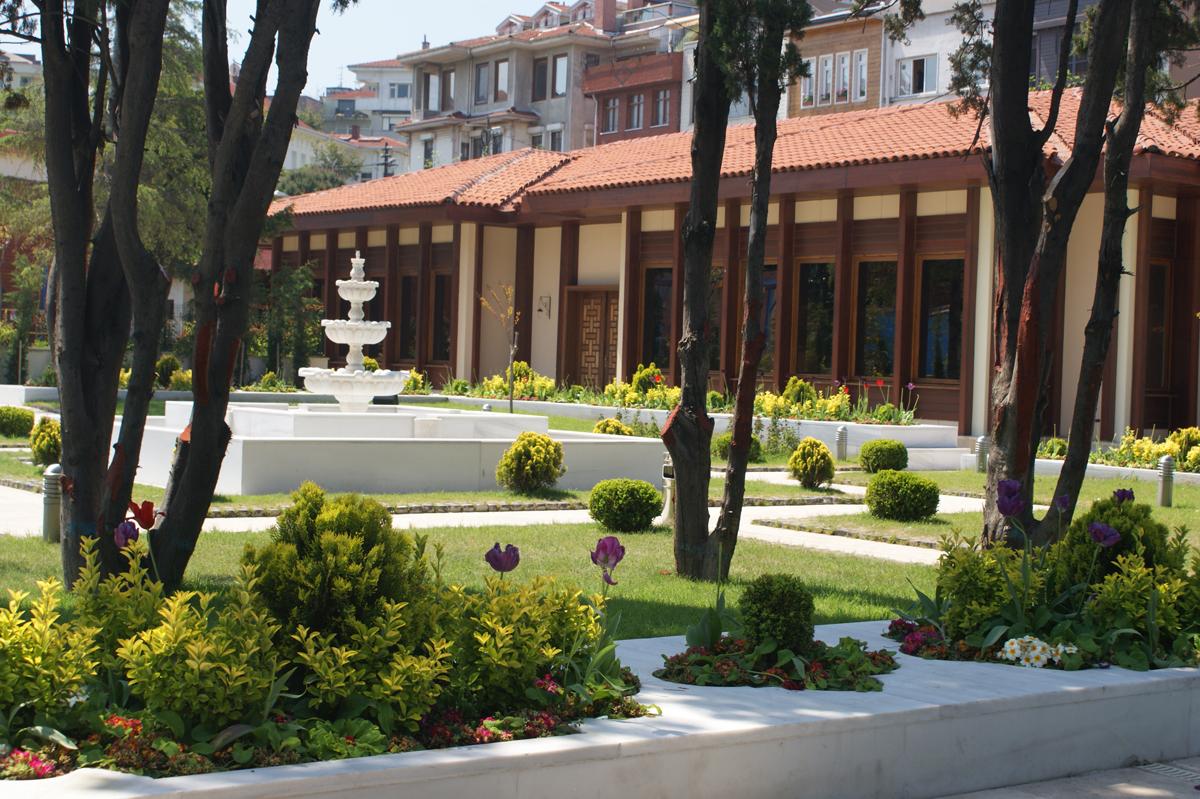
The building is located on the coastal axis of Üsküdar Square, directly behind the Şemsi Paşa Complex. Situated on the outer edge of the square, the building is close to the Marmaray exits and bus stops and lies on the recreational line along the square – Maiden's Tower – Harem coastal axis; thanks to this, its connection to the main pedestrian axes can be provided from the point closest to the square.
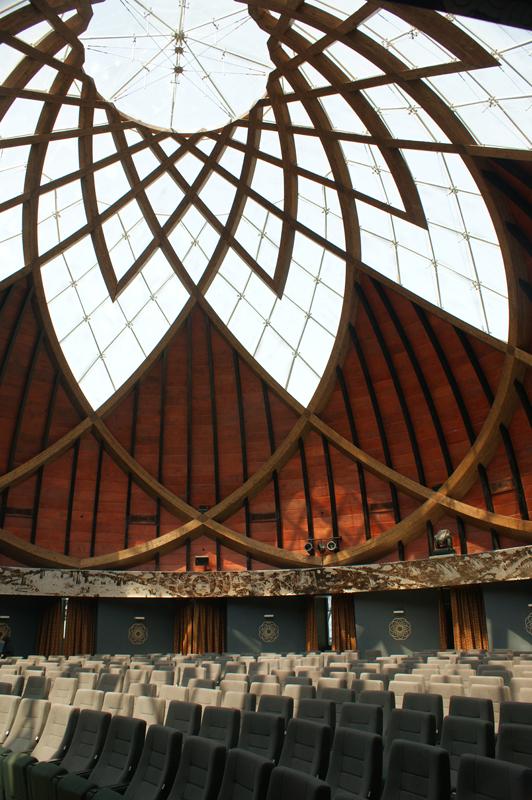
The plan scheme has been conceived as multifunctional and is centrally planned so as to accommodate large-scale gatherings. As an interpretation of our dome tradition, the roof has been designed as a geometric lattice shell structure. The five-division, two-centered arch and dome form widely used in Islamic Architecture has been transformed into a shell structure, creating a shell construction in a fractal form that emphasizes rotational movement, with sixteen laminated timber beams resting on a sixteen-sided plan.
Through this two-centered arch form on the same axis (the pencî arch), as in the tradition of Islamic Architecture, the idea that life in Islam is two-centered, on the axis of this world and the hereafter, has been given expression.
In this building—with clear spaces that read the same inside and out, which do not lose sight of the human dimension in production and consumption, in a space that is plain, with few materials, yet has grandeur within its simplicity—and with a smiling technology, the aim has been to convey the message that simplicity and the simple, the essence of Islamic architecture, are at once difficult and very easy.
Designed as a multifunctional building, it has been in service as Nevmekan Sahil since 2018.